Complete renovation of a townhouse a stone's throw from Dijon's International City of Gastronomy and Wine, redesigned as a family home.
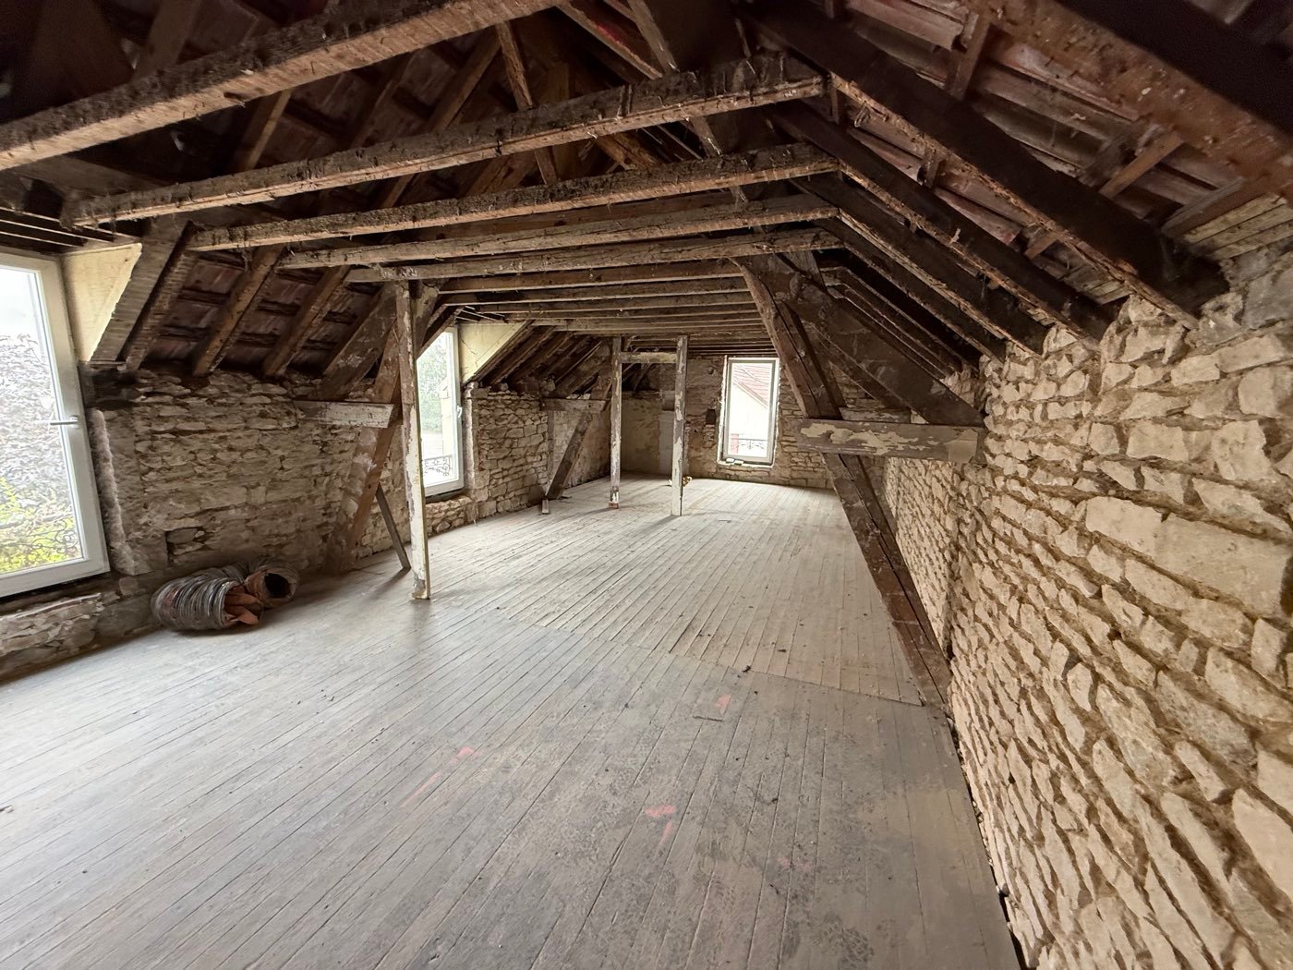
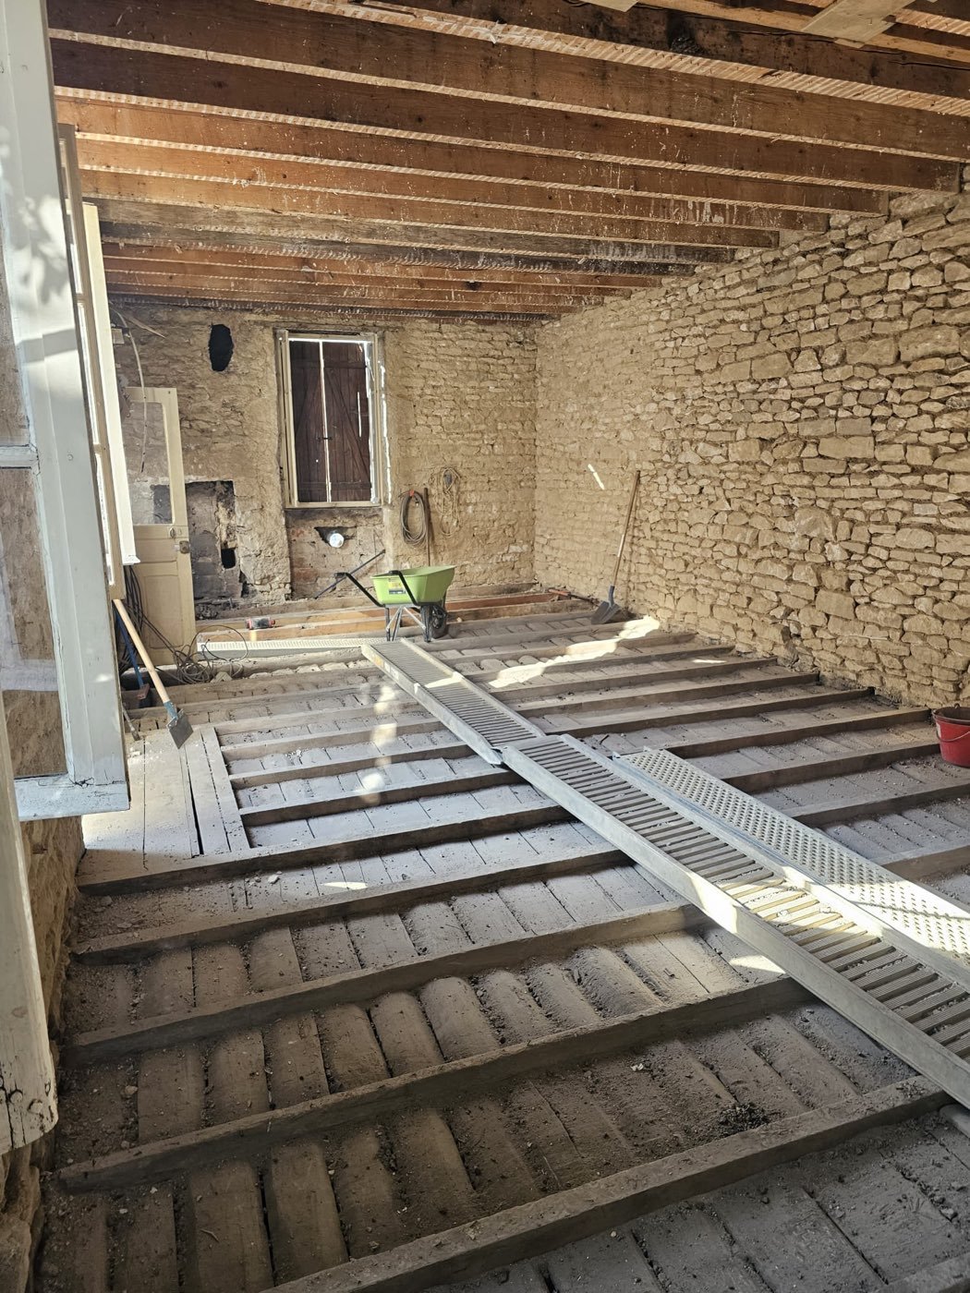
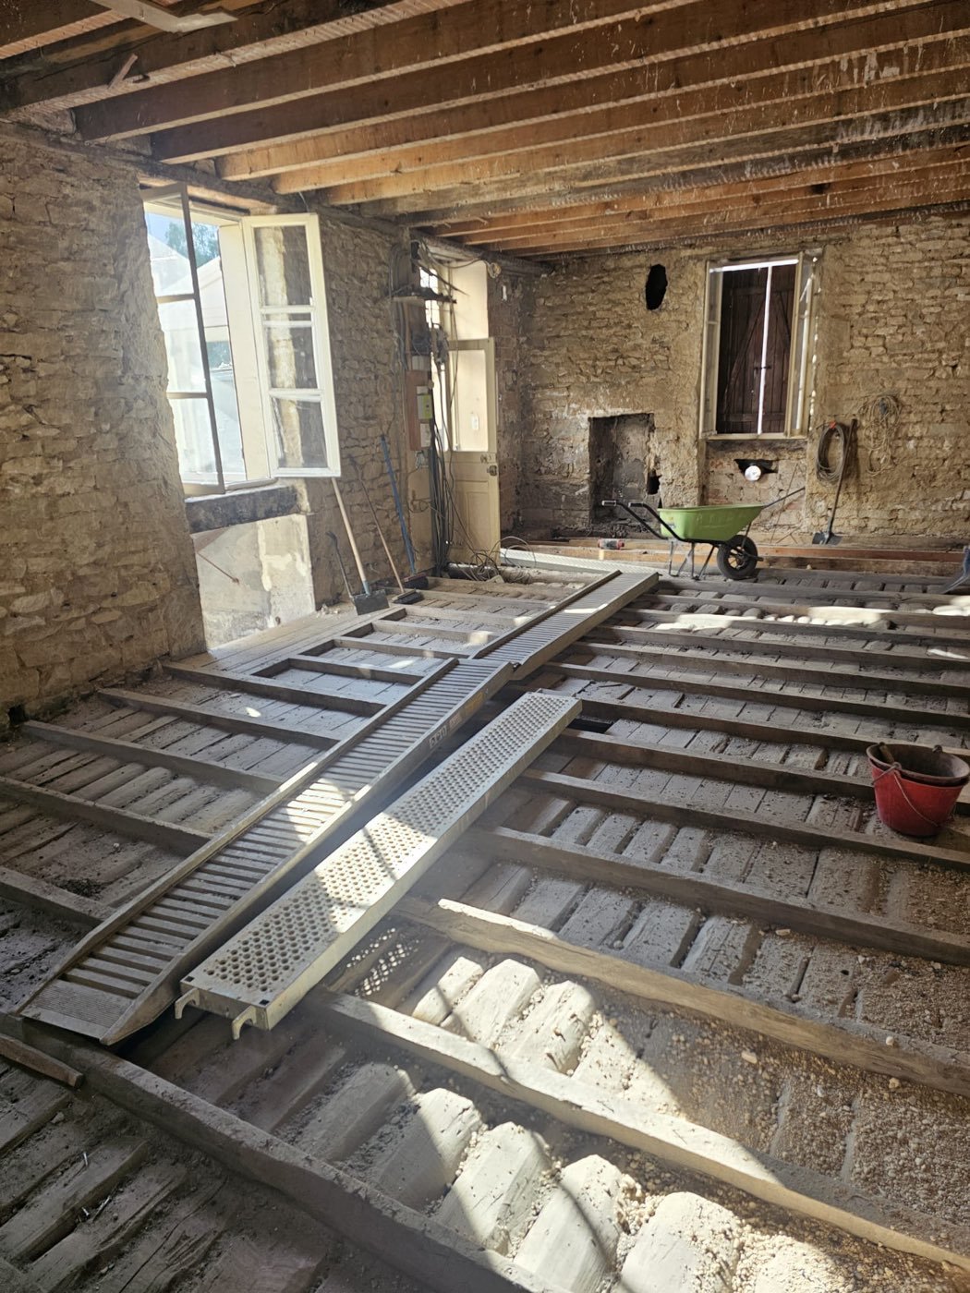
Acquired in June 2026, this Dijon townhouse is undergoing a full renovation: only the structure and roof frame, both in excellent condition, are being retained. The property is being entirely redesigned as a family home: a large open-plan living room and kitchen of around 40 m² on the ground floor, three bedrooms and a bathroom upstairs, complemented by a courtyard and a cellar that can be converted in the future — directly accessible from inside the house and benefiting from natural light. The programme includes complete upgrading to current standards (electricity, plumbing, heating), insulation, new windows and doors, and a fully redesigned layout.
Project progress
-
June 2026 Completed
Acquisition and initial survey
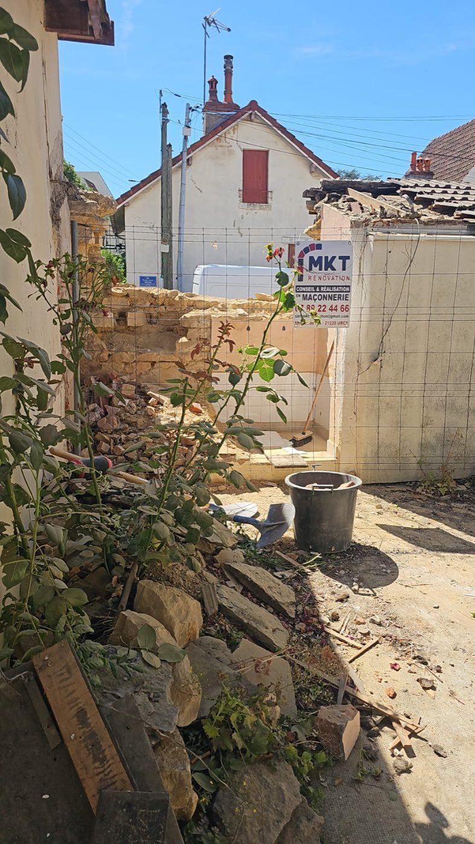
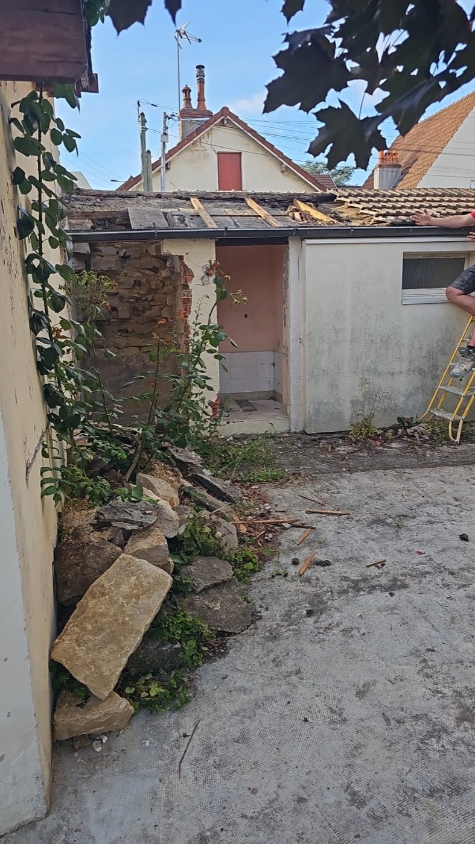
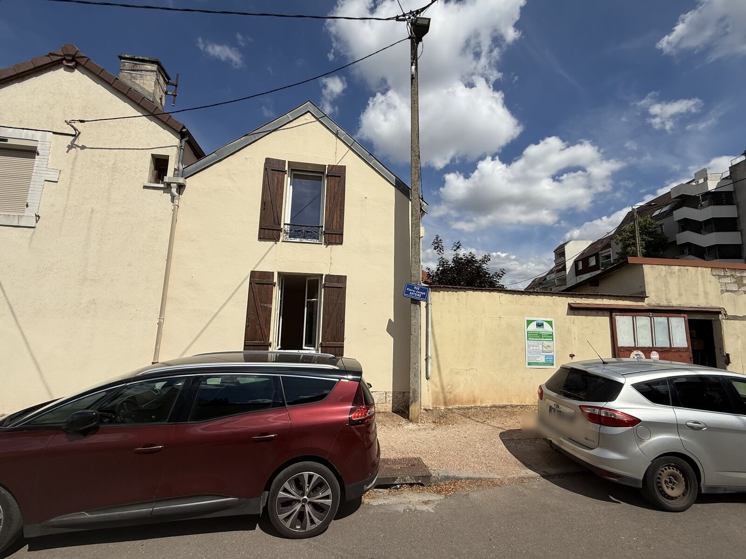
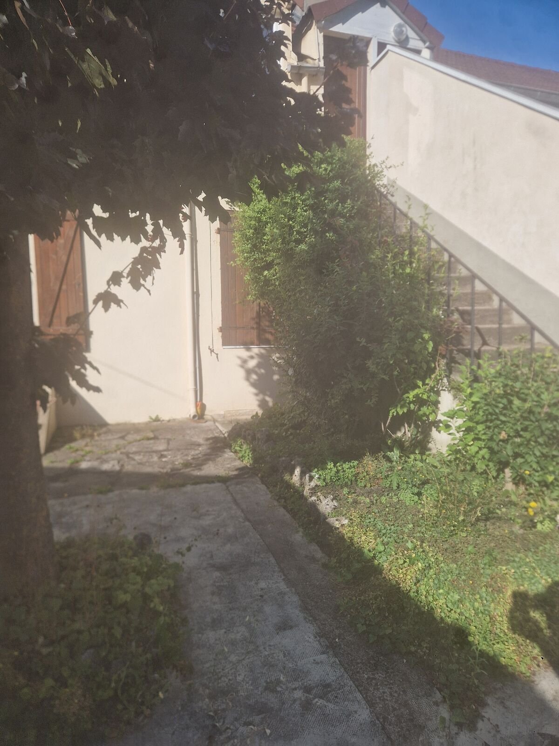
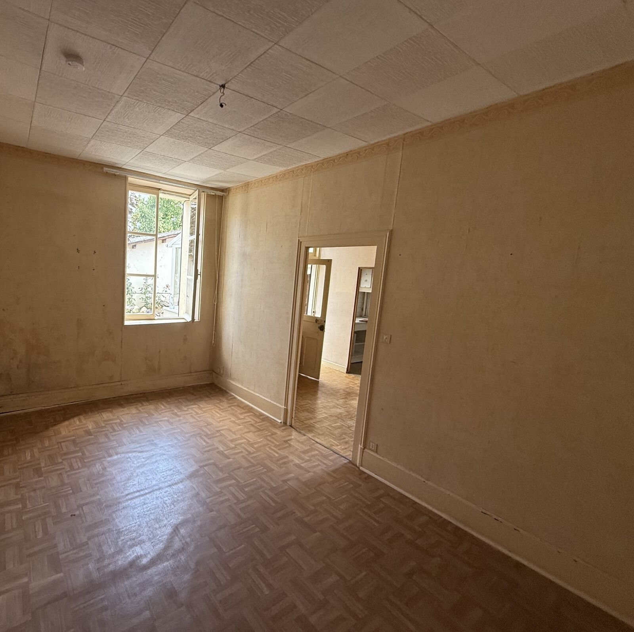
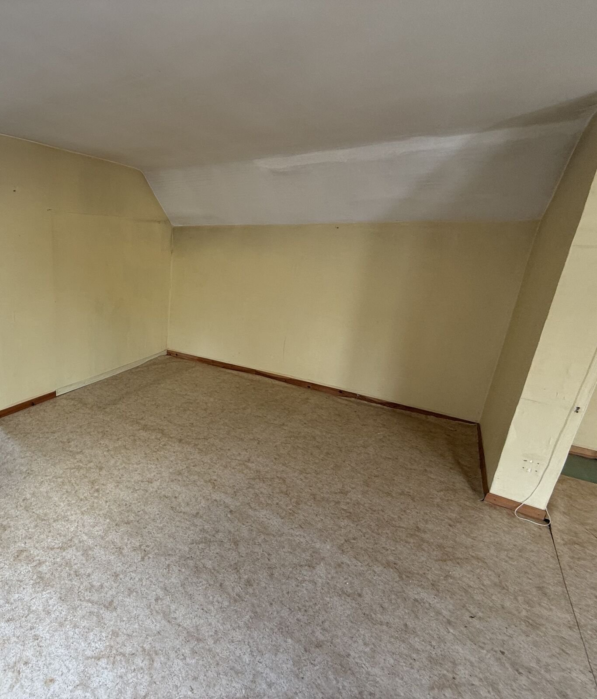
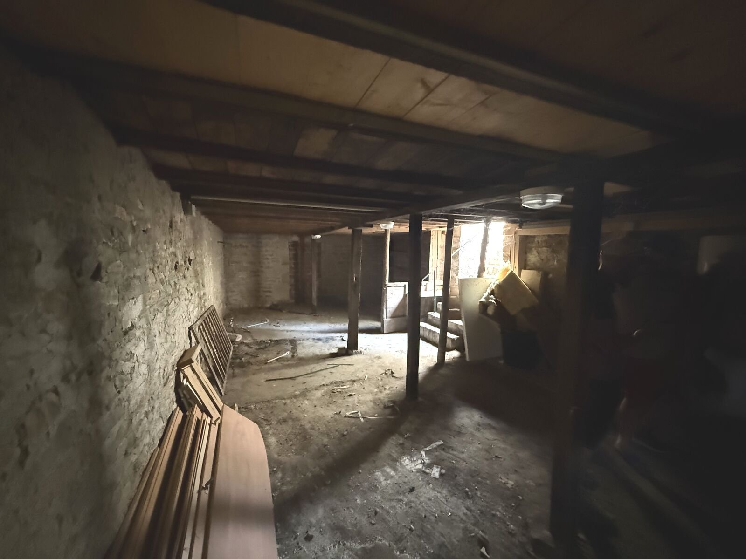
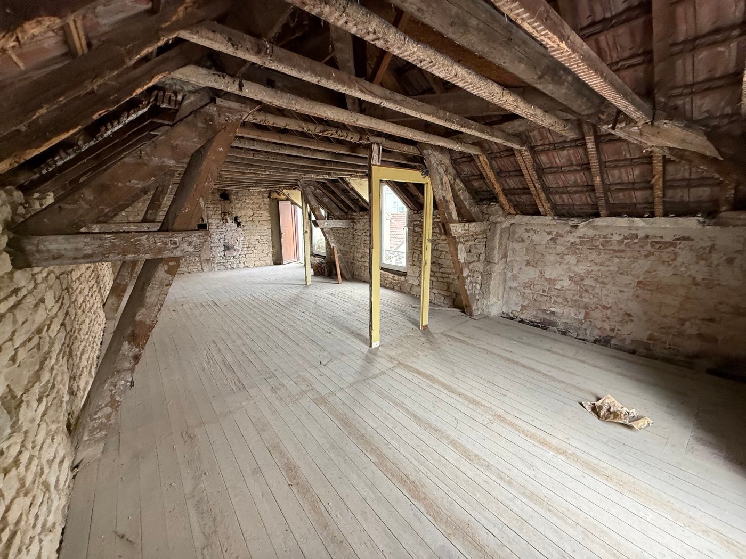
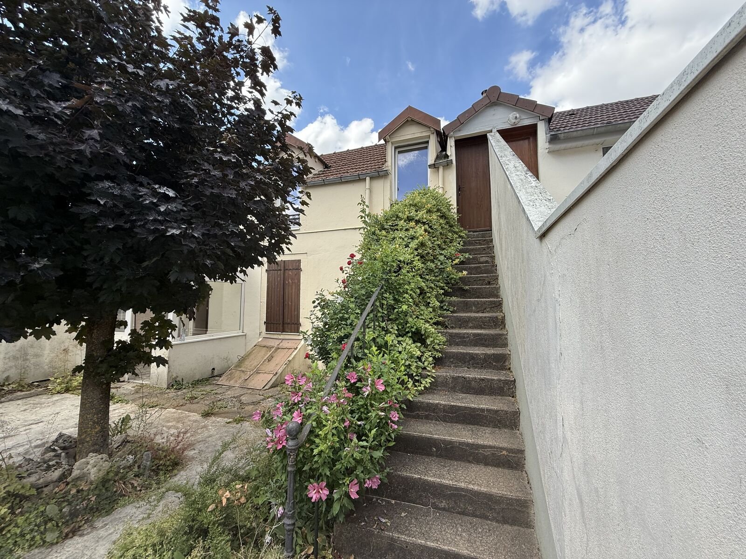
Completion signed at the end of June 2026. Surveys, diagnostics and plans have been carried out: the building is sound, with the structure and roof frame in excellent condition. Here is the property as we found it, before any work.
The street façade
The external staircase and the courtyard
The courtyard garden
The ground-floor living room, before works
The attic floor, before works
The cellar, convertible in the future, will gain an internal access and natural light -
Summer 2026 In progress
Site preparation
Strip-out, removal of old finishes and preparation of the services. Progress will be published here step by step: follow the transformation.